21036 Catawba Avenue, Cornelius, NC
$899,000
3 Beds
3 Baths
2 full, 1 half
1868 SqFt
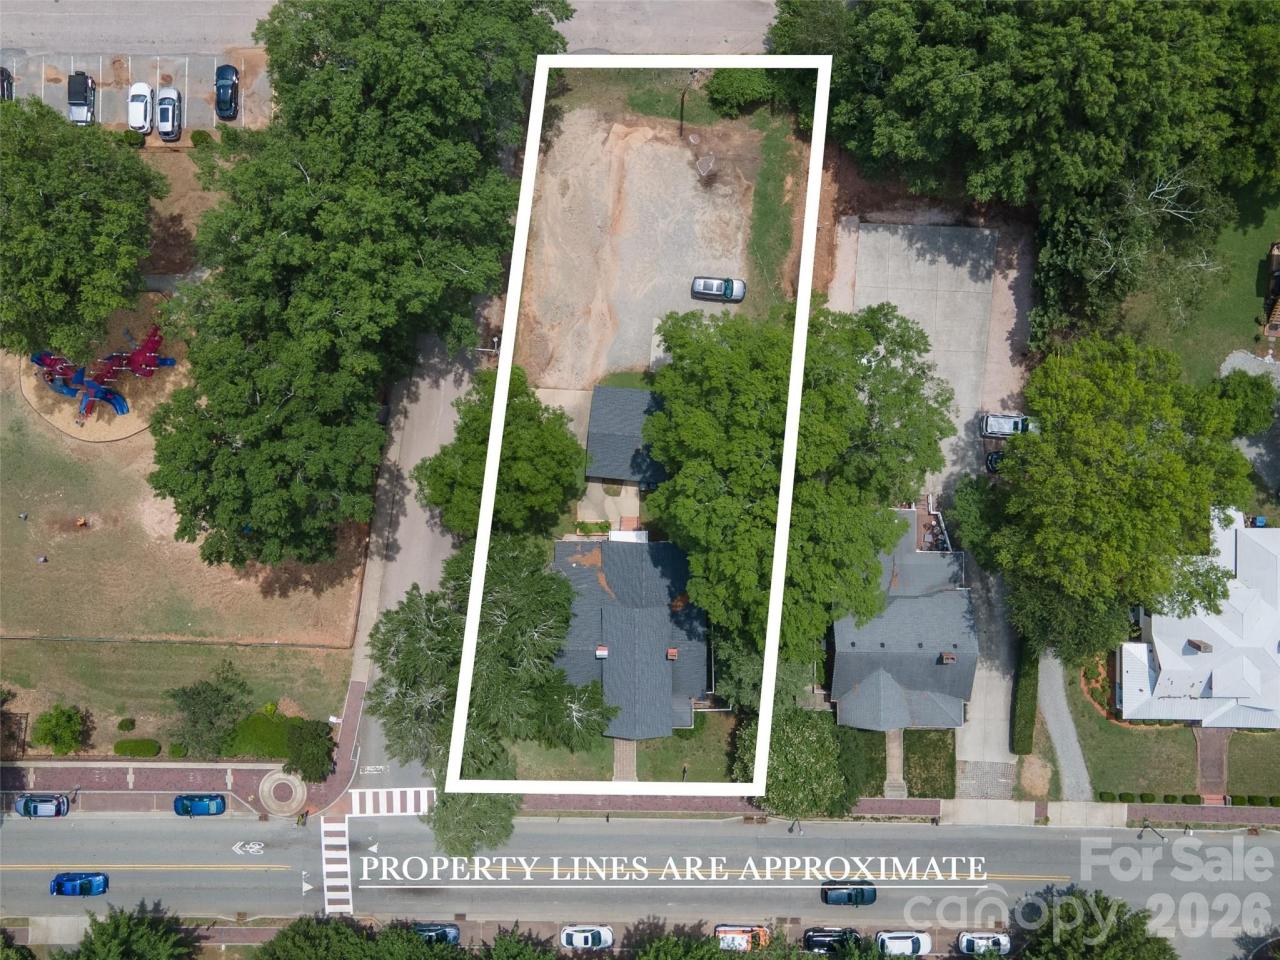
Prime Catawba Avenue Location! Charming circa 1930 mill house, completely remodeled in 2018, offering +/- 0.36 acres, 1,868 SF, and Neighborhood Mixed Use (NMX) zoning. Ideally located on Catawba Avenue with excellent visibility and exceptional access to downtown Cornelius, Cain Arts, Cornelius Elementary, shopping, dining and more. The recently approved 2050 Cornelius Downtown Master Plan adds even more excitement, with a sweeping vision for the future of downtown-including expanded walkability, gathering spaces, connectivity, amenities and continued investment in Downtown. The NMX zoning and prominent Catawba Avenue location offer intriguing flexibility for the future, including short-term rentals (Transient Occupancy), while the beautifully updated home is ready to be enjoyed today. Thoughtfully renovated while preserving period character, the home features original heart-of-pine hardwoods, 10' ceilings, period-appropriate windows and doors, and a rocking-chair front porch. Updated kitchen with quartz, farmhouse sink, stainless appliances, pot filler and large pantry. Spacious primary suite with dual closets and ensuite bath with Roman shower. Additional bedrooms feature walk-in closets and Jack & Jill bath. Detached 20' x 20' cottage office/storage building-ideal for working from home, hobbies or extra storage (The rear yard also offers the potential for an approximately 1,100 SF ADU; construction would require removal of the existing cottage office). Attic is ready for future expansion with 2x10 floor joists and 3/4" Advantech T&G subfloor. Sealed crawlspace with Aprilaire Dehumidifier, rear raised planting beds, fruiting trees/shrubs, brick-paver walkway with reclaimed bricks, pantry barn door crafted from reclaimed hardwood flooring, and large rear yard with Edison-style string lighting and fire pit. A rare combination of character, condition, and location-all in the Heart of Cornelius.
Property Details
| Property Type | Residential |
|---|---|
| Mls # | 4411441 |
| LotSize | 0.37 acres |
| Property Subtype | Single Family Residence |
| Year Built | 1930 |
| Cooling Systems | central air |
| Exterior Types | fiber cement |
| Heating Fuels | forced air |
|---|---|
| Parking Types | parking lot,driveway |
| Num Of Floors | 1 |
| Has Porch | 1 |
| Roof Types | shingle |
| Appliances | Dishwasher, Disposal, Exhaust Hood, Gas Cooktop, Gas Water Heater, Microwave, Plumbed For Ice Maker, Self Cleaning Oven |
| Floor Coverings | Wood, Tile |
Photos


Get Top Dollar for Your Home
With Our 100+ Point Marketing Plan!
Learn how we will get your home:
- In front of and shown to more buyers
- Sold faster and for more money
- Sold on your terms without the hassle and stress
Real Estate Resource Center
Real Estate Reports for Home Owners, Sellers & Buyers!




Maps & Local
Schools
Print Brochure
View More Listings
Click the property below to view the virtual tour of each listing.